Interested in a wet room but not sure whether it will work in your home? Here's what you need to know.
A wet room is a room made completely watertight, allowing a shower to be installed without a typical tray or screen. Water typically drains to a single drain in the centre of the room or shower area, with a vinyl or tiled floor finish — with options such as underfloor heating.
Wet rooms can be installed in most homes and almost any size room. Drainage is the key factor — there needs to be adequate fall from the drain to the main drain. Where that isn't possible, a waste pump can pump water to the nearest drain instead.
Whether you want to refurbish an existing wet room or convert the bathroom you have now, we can take care of the job from initial design through to installation — suited to all ideas and budgets.
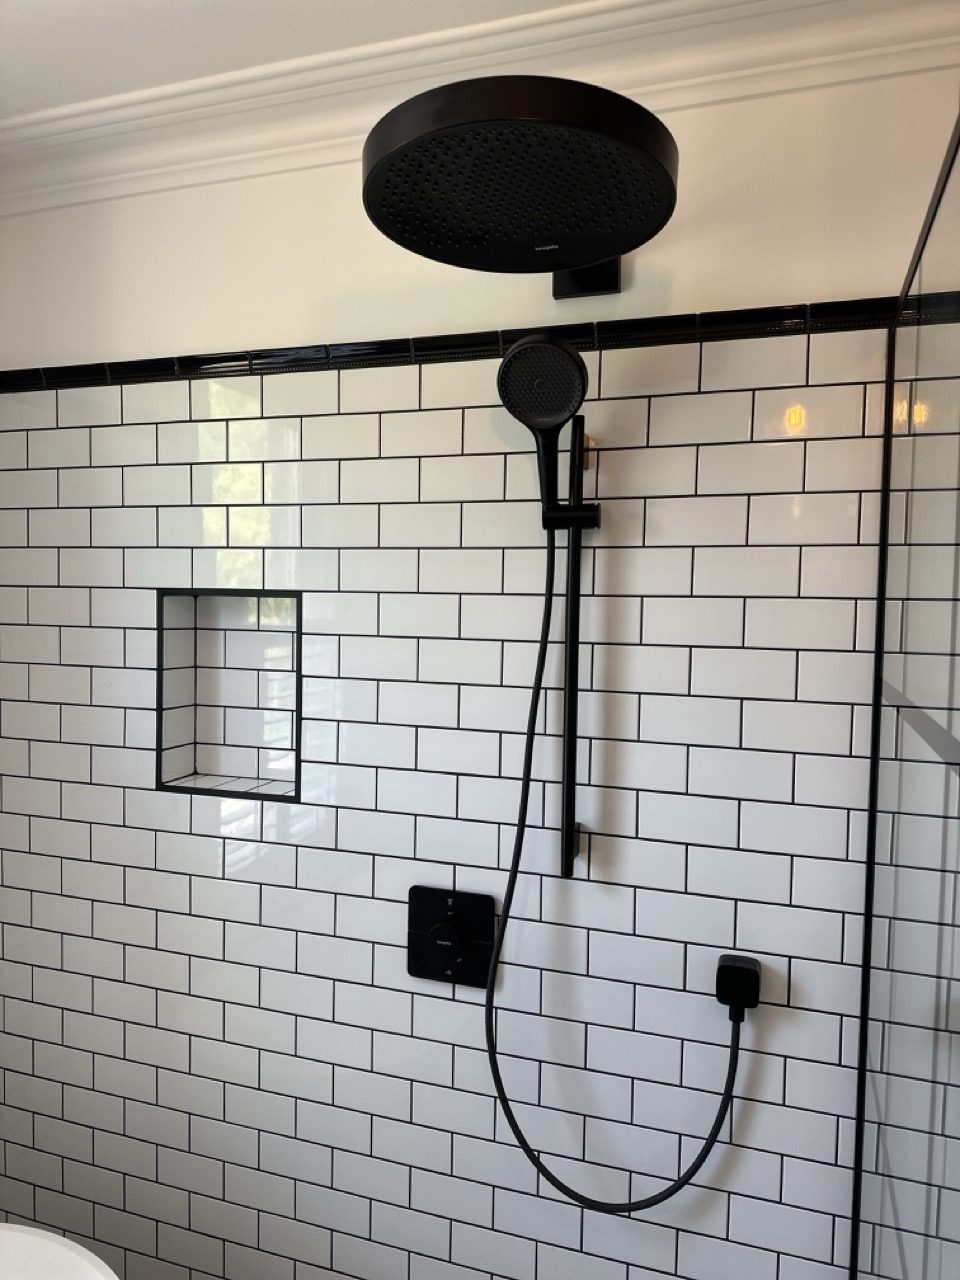
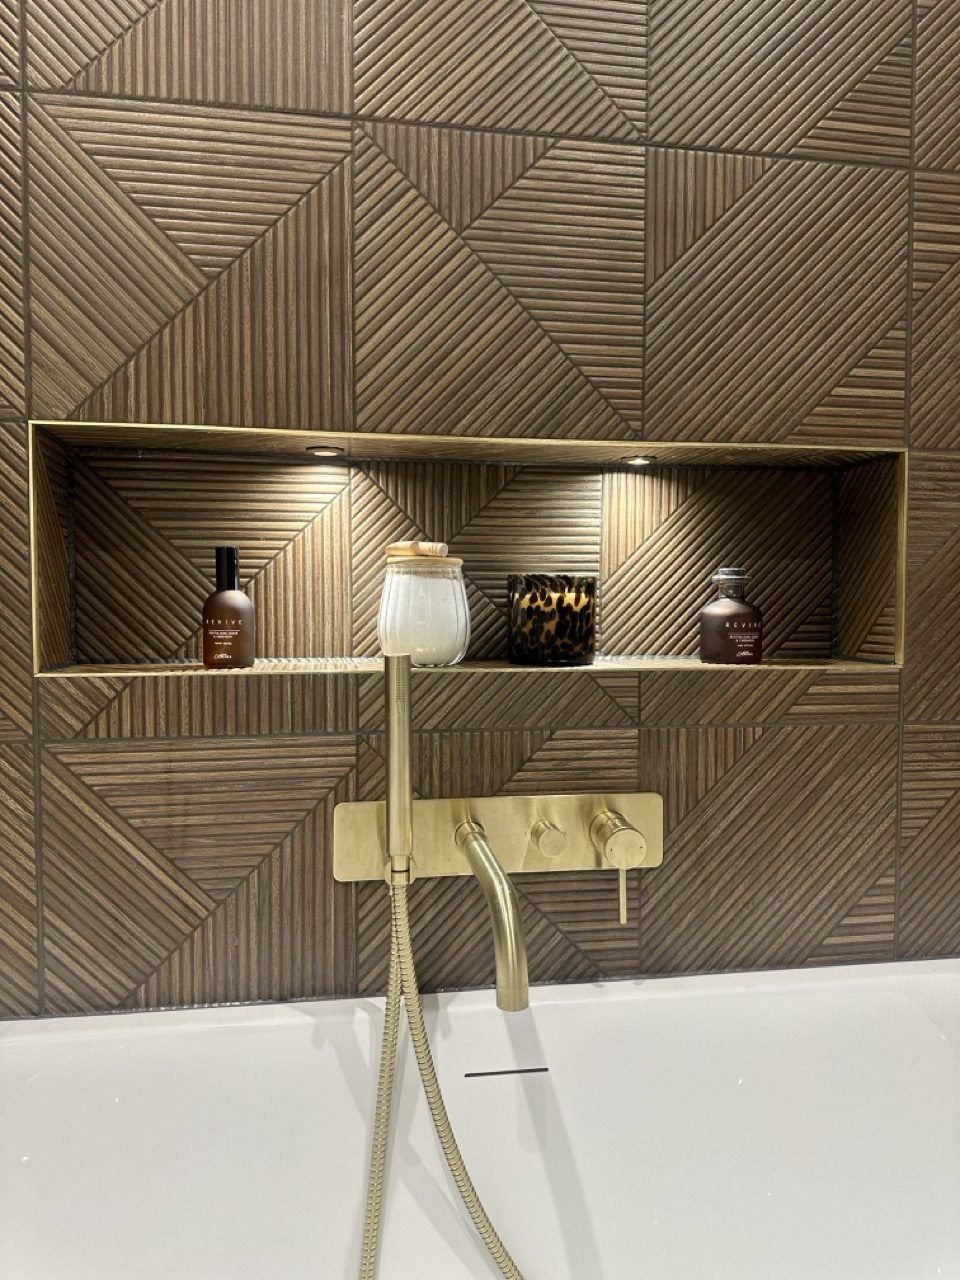
The main question is always drainage — here's how the floor actually differs. Toggle between the two layouts below.
Bath and shower, kept separate. A raised shower tray or bath with a step — the traditional layout, and often the easiest to fit around existing pipework.
One continuous, flush floor. The whole area is tanked and tiled, falling gently to a single drain — no tray, no step, no screen door to clean around. Needs enough fall from drain to waste; we check this on every visit.
Still not sure? Take our 30-second quiz for a personal recommendation.
Years of experience designing and installing wet rooms, backed by genuine 5-star reviews.
Every wet room is different — we design each one around how it will be used, and by whom.
Design through to installation, all taken care of by one team.
Covering Bexleyheath, Welling, Sidcup, Orpington, Dartford, Gravesend, Northfleet, Meopham and the surrounding area.